
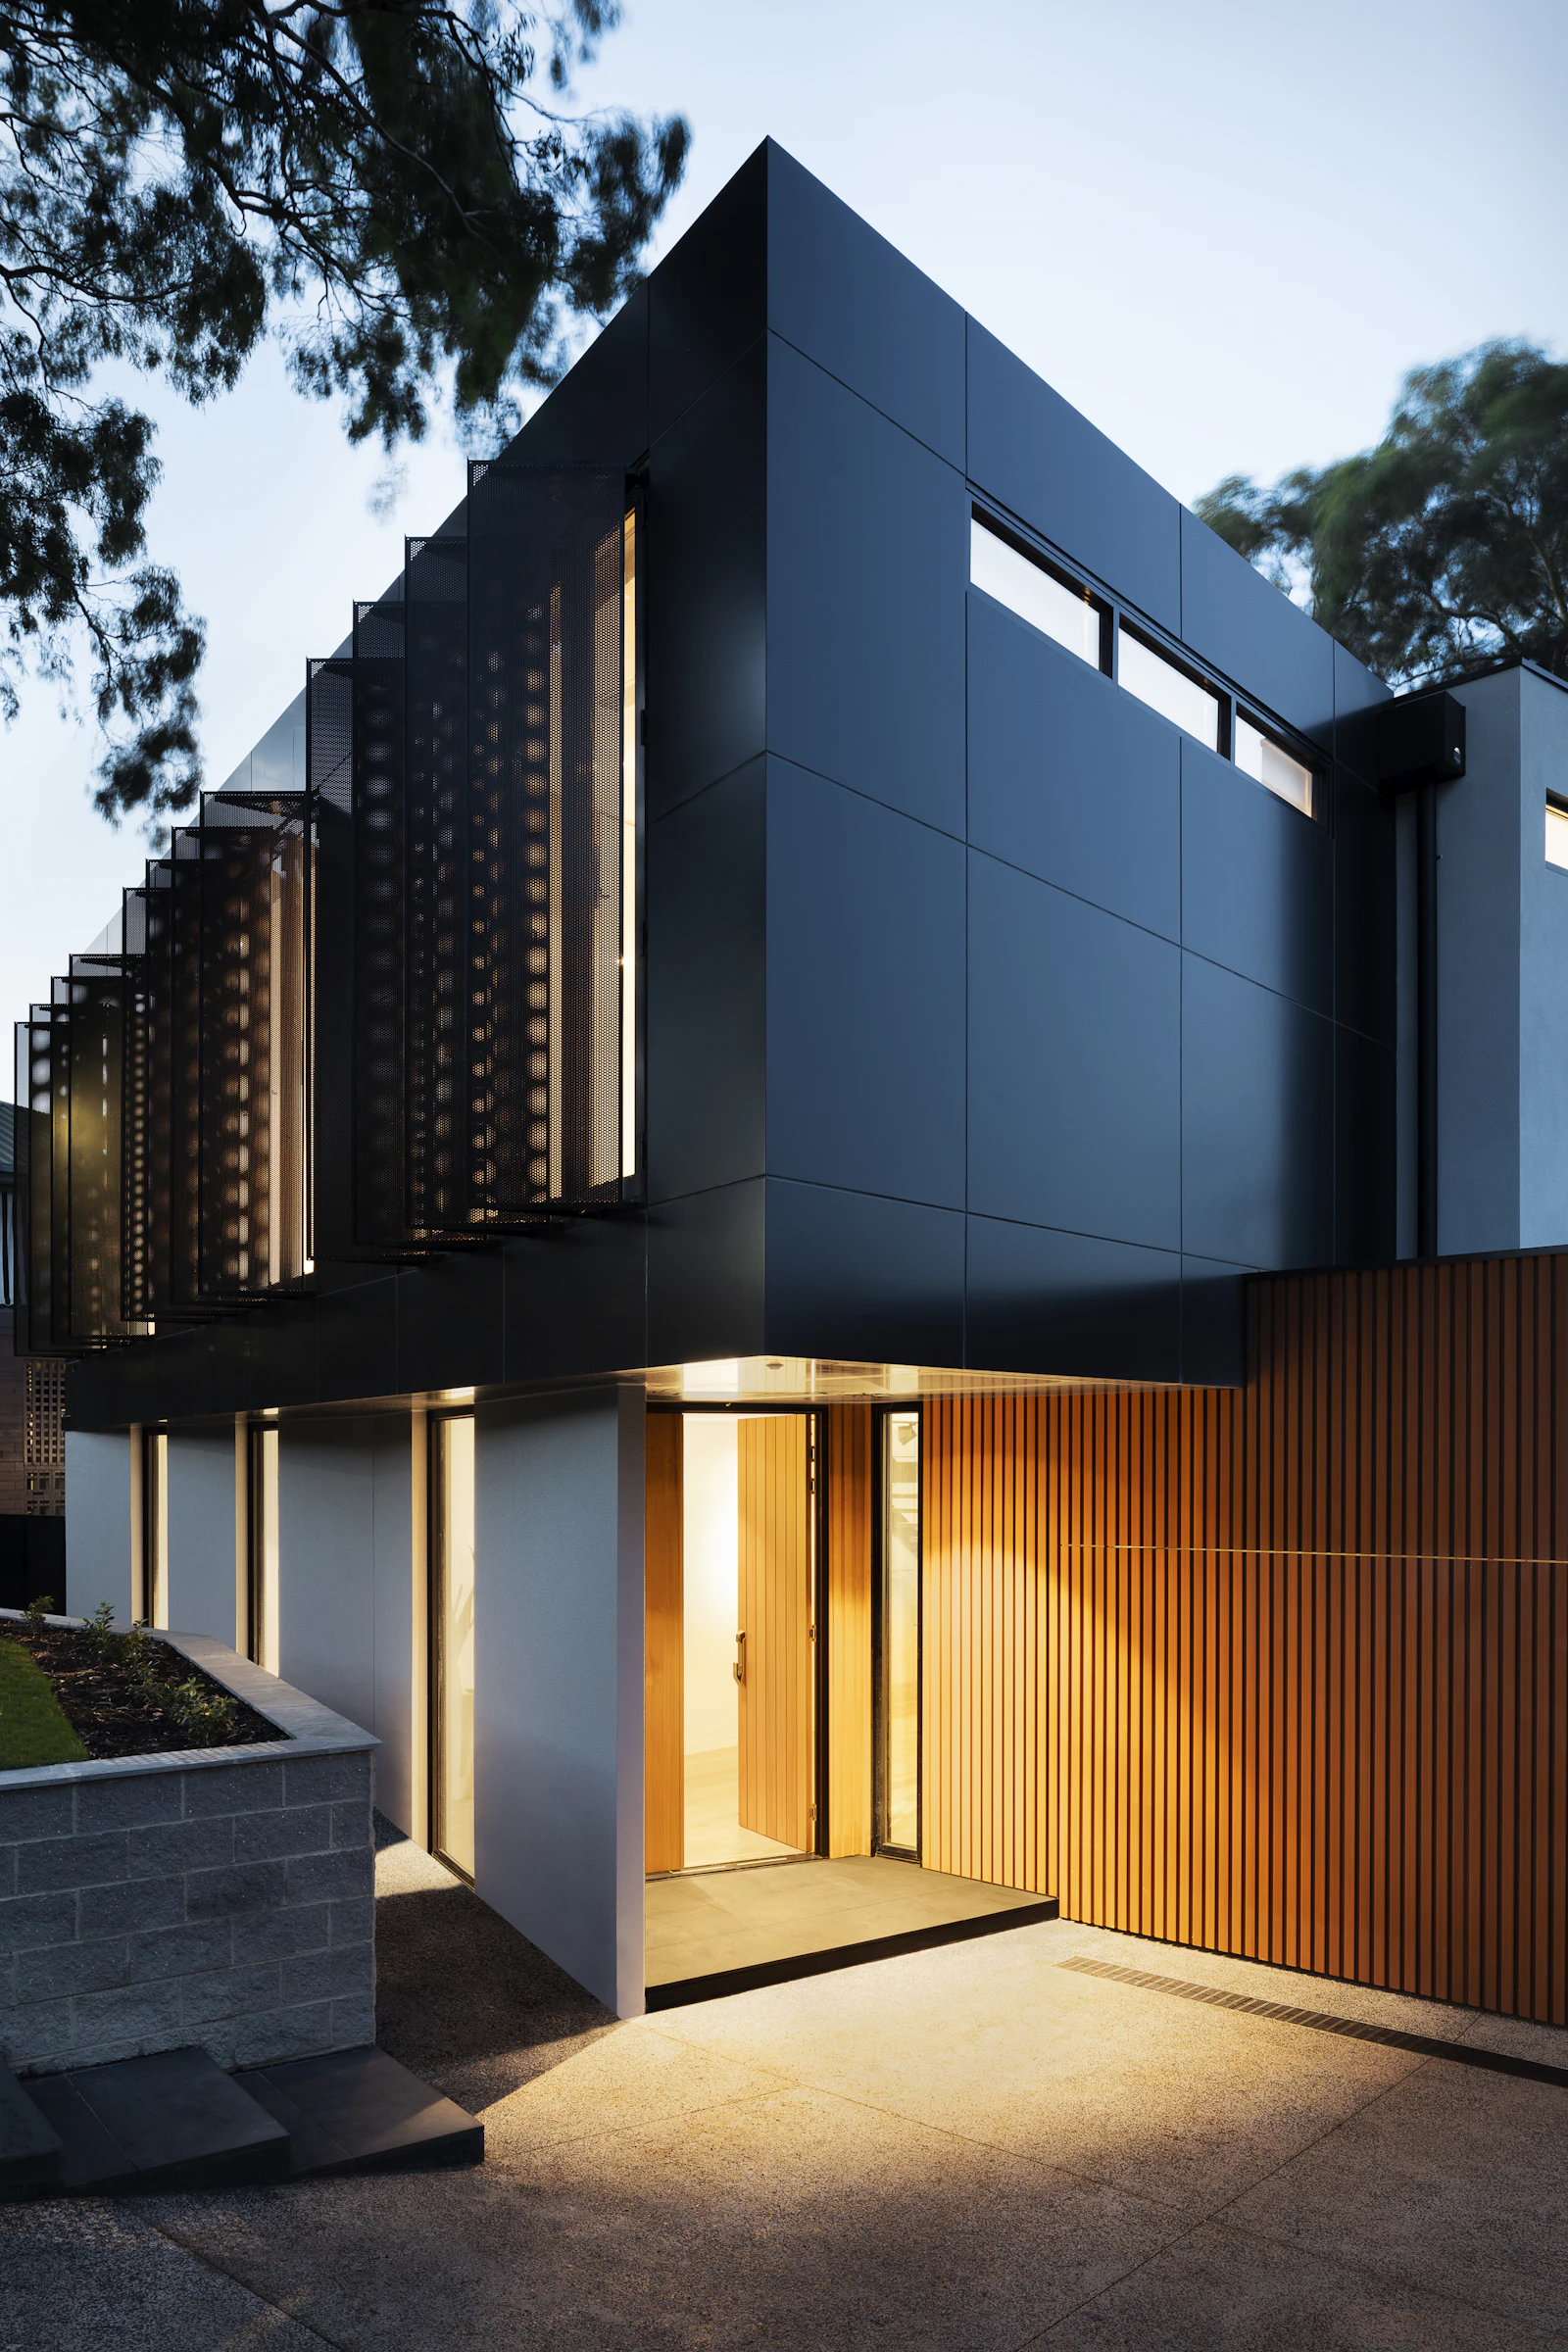
Custom Home · 4,900 sf · Bellevue, WA
West Bellevue Family Home
Location
Bellevue, WA
Category
Custom Home · 4,900 sf
Completed
2023
Studio
Archius Design, Bellevue
A 4,900 sf family home organized around a central hearth. Soft, layered neutrals with warm wood cabinetry make a large plan feel calm, intimate, and deeply lived-in.
Every Archius home begins as a conversation. On this project, we worked hand-in-hand with the family, the site's constraints, and the region's most trusted contractors to shape a house that feels deeply personal — quietly modern, warm at the edges, and built to last.
Materials were chosen for their honesty and patina — oak, honed stone, blackened metal, and lime-washed plaster. Daylight was studied section by section. The plan was refined until every room earned its place.
Next Project
Kirkland Kitchen Remodel
Interior · Remodel · Kirkland, WA →Let's begin
Ready to design your dream home?
Every project starts with a conversation. Tell us about your site, your family, and how you'd like to live — we'll take it from there.